Description
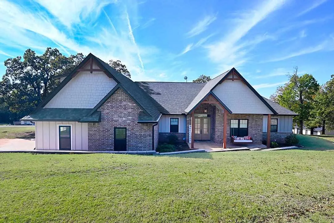
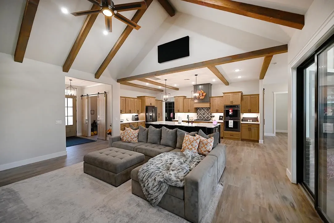
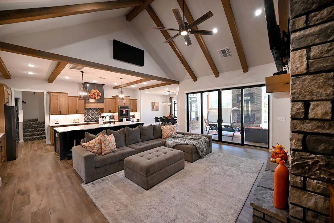
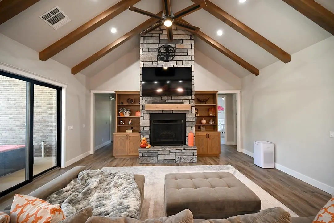
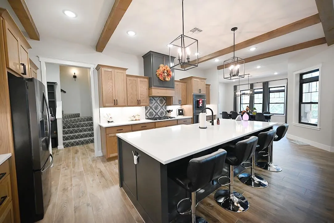
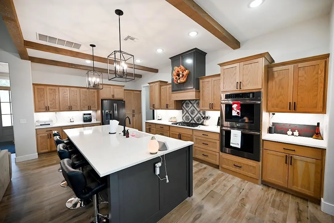
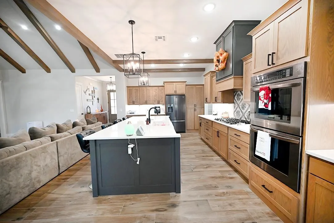
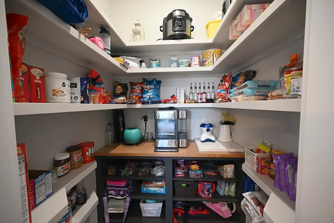
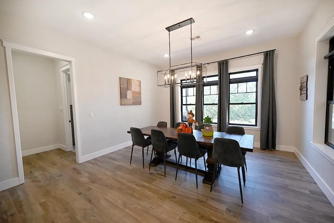
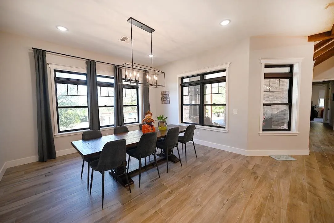
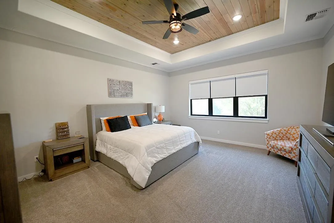
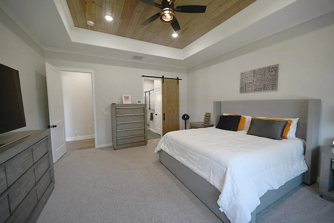
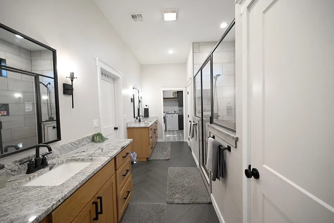
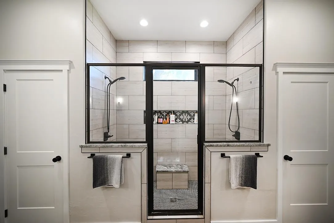
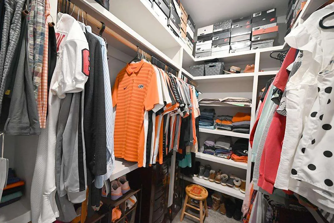
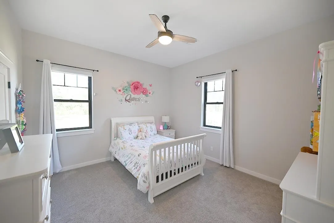
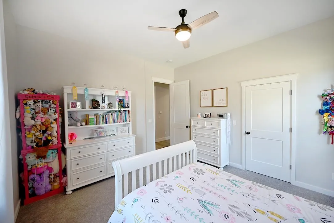
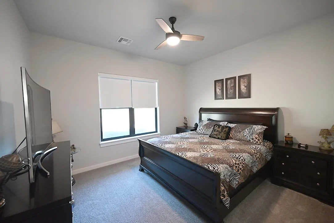
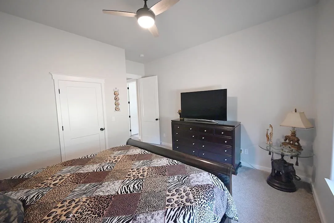
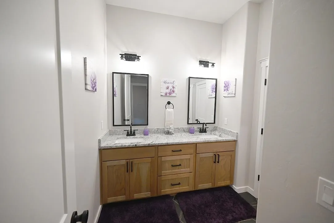
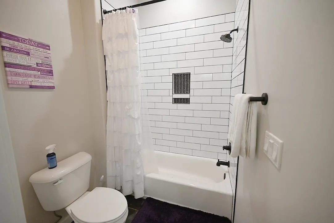
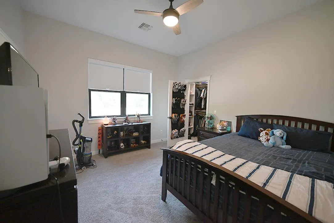
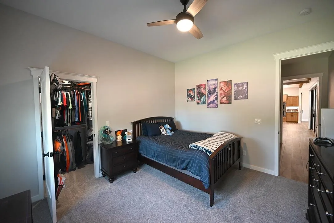
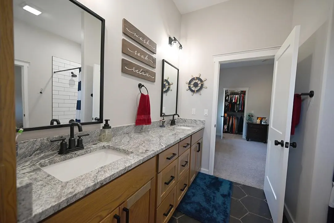
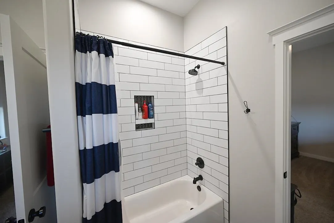
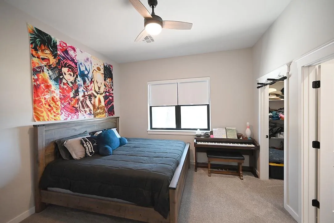
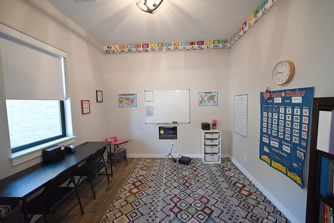
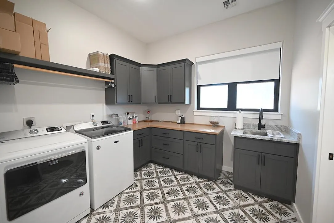
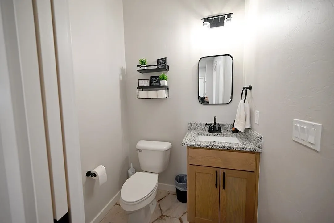
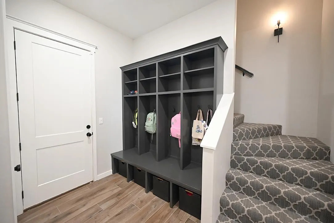
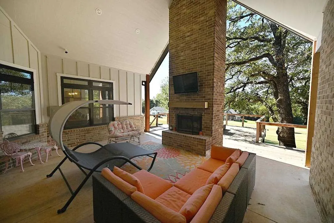
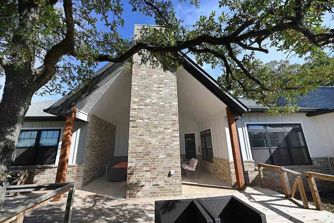
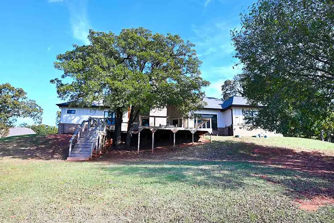
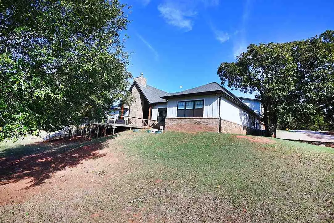
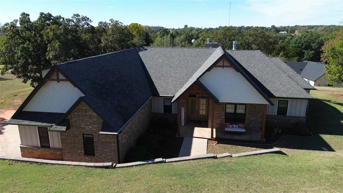
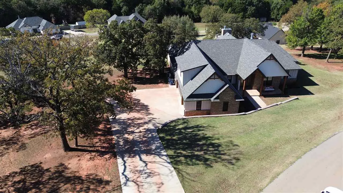
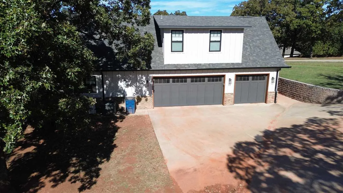
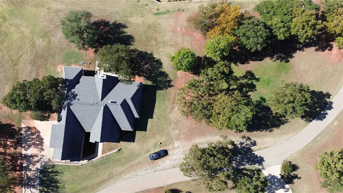
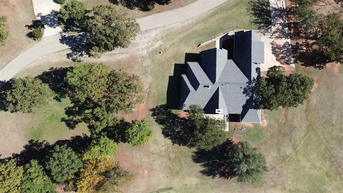
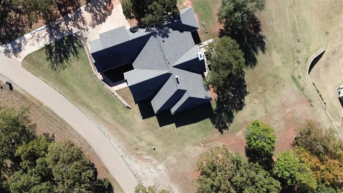
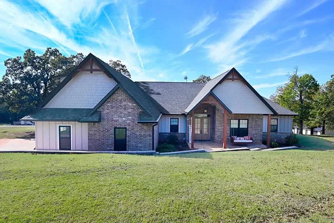
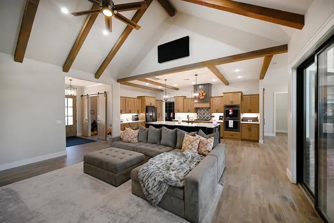
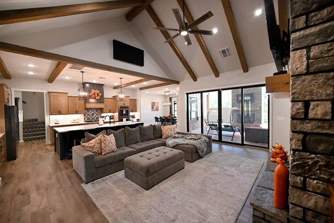
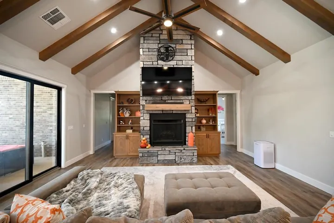
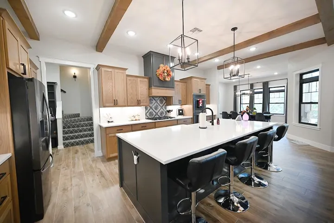
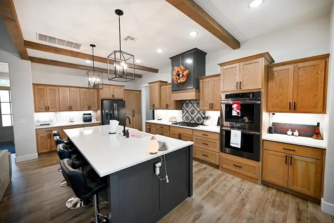
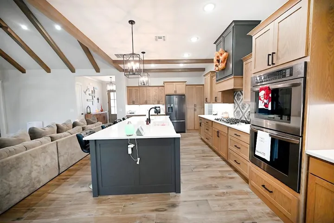
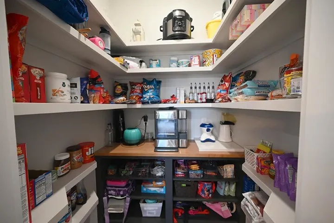
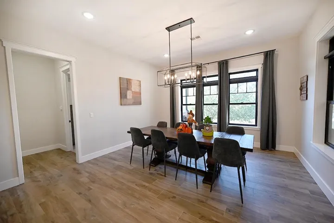
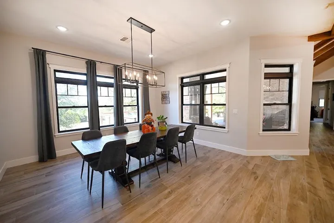
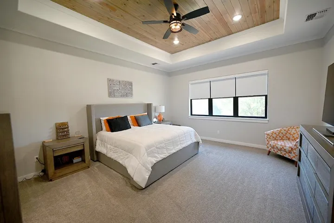
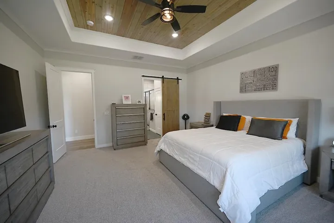
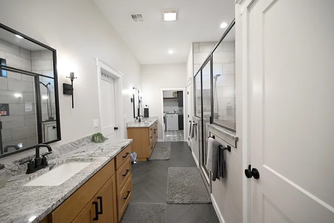
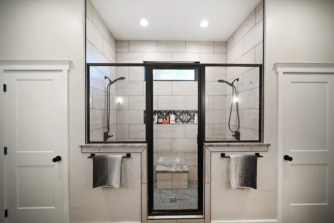
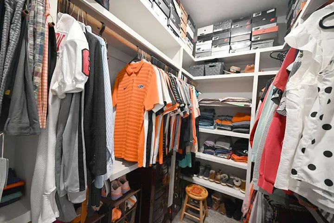
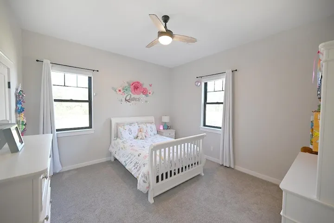
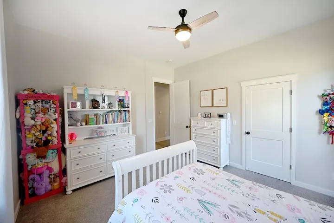
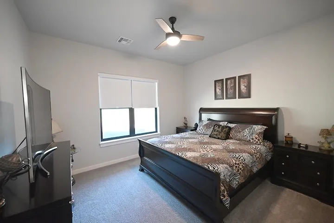
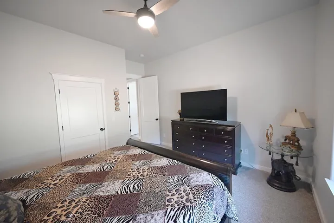
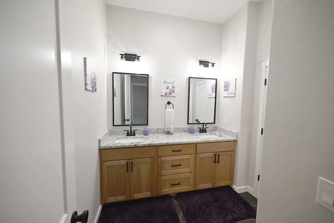
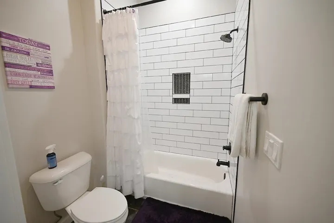
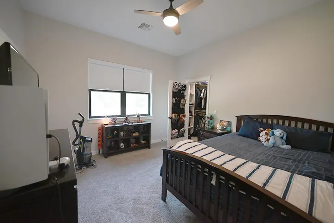
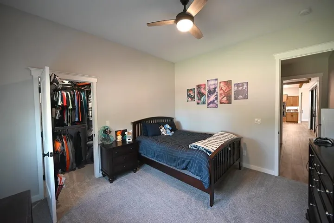
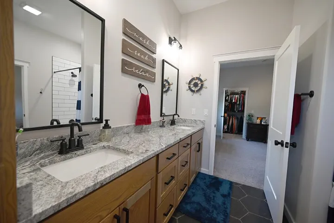
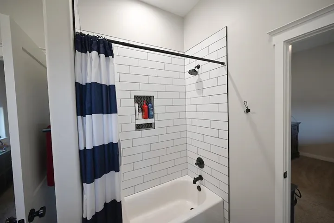
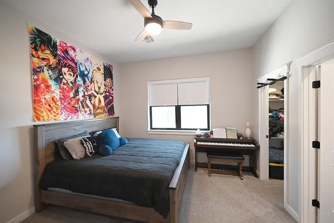
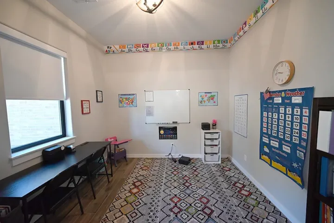
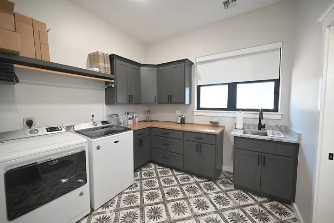
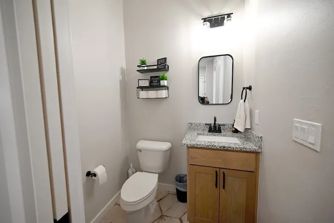
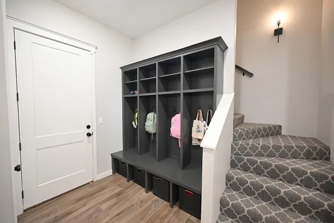
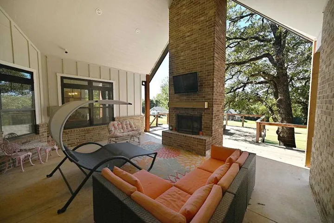
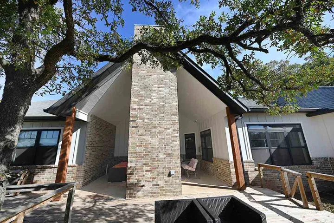
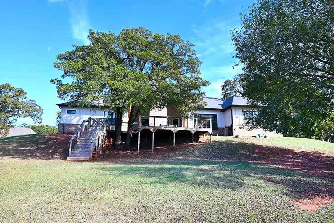
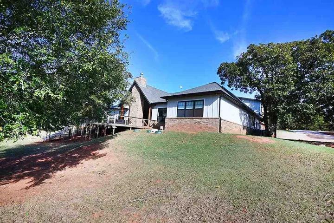
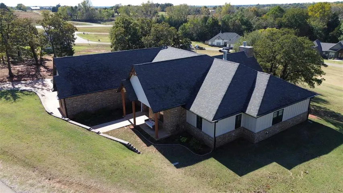
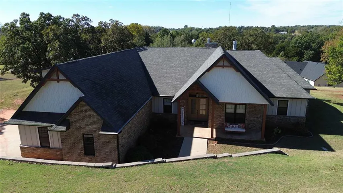
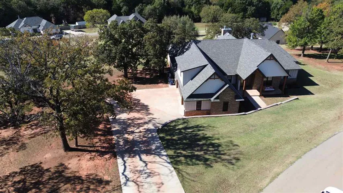
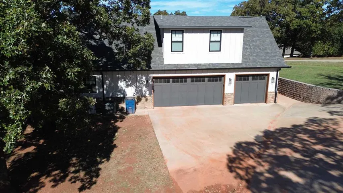
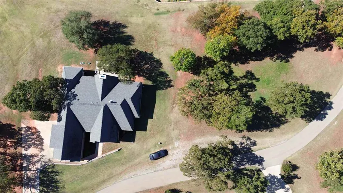
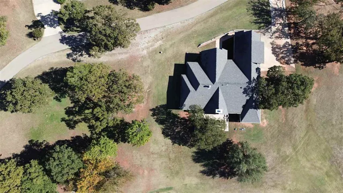
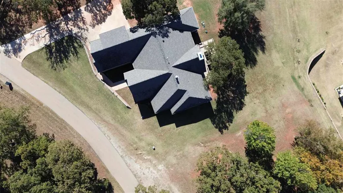
Where luxury meets country charm, this stunning masterpiece sits on one of the largest lots in the coveted Steeple Chase subdivision—1.54 acres of serene countryside just minutes from town and within the highly sought-after Perkins School District. This like-new home blends space, style, and sophistication, beginning with double front doors that open to a grand living room featuring vaulted ceilings, rustic wood beams, and a cozy wood-burning fireplace. The open-concept layout flows into a chef’s kitchen with white oak cabinetry, abundant counter space, a generous center island, and a walk-in pantry with prep counter, while the dining room showcases a wall of windows overlooking the expansive backyard. With five bedrooms downstairs—including a luxurious primary suite—and a sixth bedroom or bonus room upstairs, the floor plan offers exceptional flexibility for families of all sizes. The home includes 3 full bathrooms, 2 half baths, and a dedicated office for remote work or quiet study. The primary suite is a true retreat with soaring ceilings, sound-barrier design, and a spa-like bath featuring a walk-in shower with dual showerheads, double vanities, and a walk-through to the laundry room; all full baths include double sinks for added comfort. Storage is abundant with spacious closets and built-in lockers. Outdoor living shines with a private covered patio complete with fireplace and hookups ready for your dream outdoor kitchen—ideal for summer cookouts or cozy fall evenings. Packed with thoughtful upgrades and designed for year-round enjoyment, this home delivers the perfect blend of luxury, functionality, and peaceful country living.
Address
Open on Google Maps- Address 11503 S Churchill Downs
- City Perkins
- State/county OK
- Zip/Postal Code 74059
- Area STEEPLECHASE
Details
- Price: $609,900
- Property Size: 3925 Sqft
- Bedrooms: 6
- Bathrooms: 3
- Garage Size: x x
- Year Built: 2021
- Property Type: Single Family, Residential
- Property Status: Active
- List Agent Name: Cheryl C. Martin
- List Office Name: ARC Realty OK
Additional details
- Association Fee: 360
- School District: Perkins School District
- Roof: Composition
- Sewer: Aerobic Septic
- Cooling: Central
- Heating: Forced Air
- County: Payne
- Property Type: Residential