Description
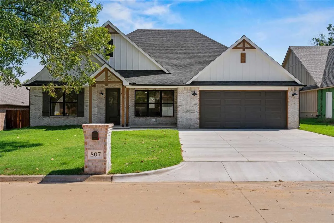
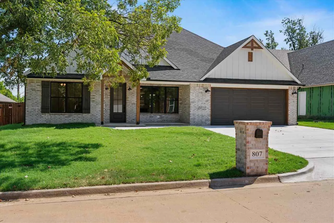
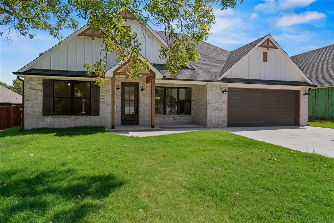
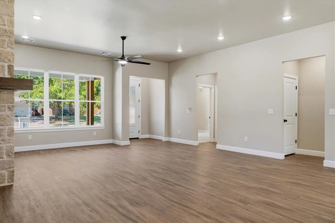
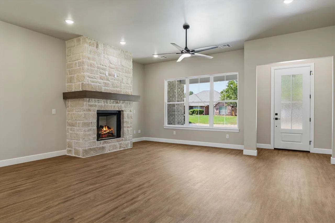
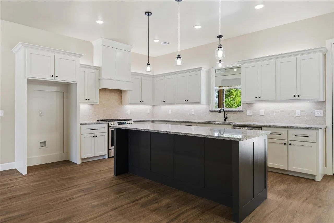
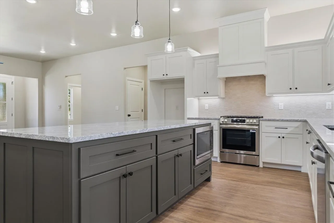
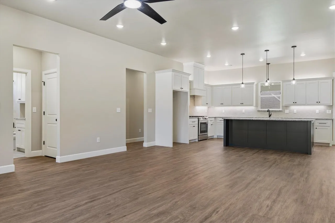
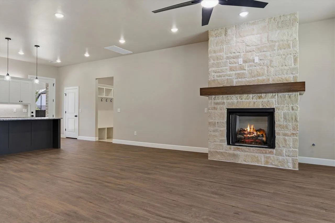
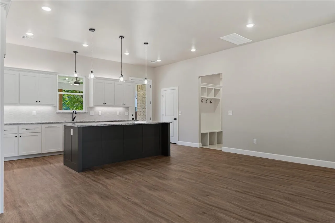
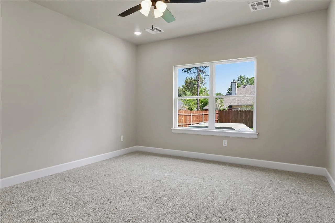
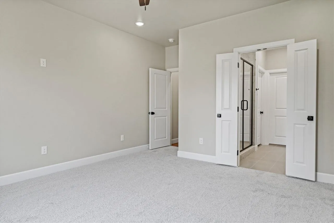
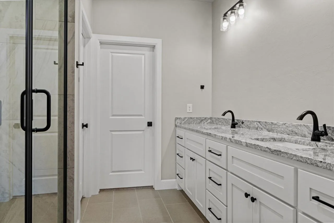
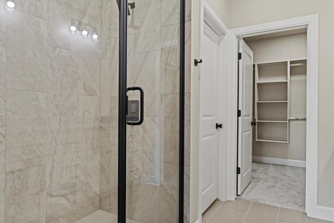
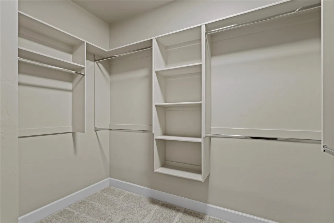
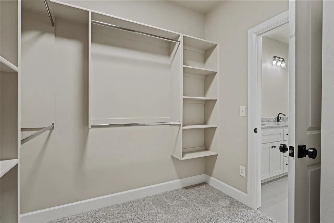
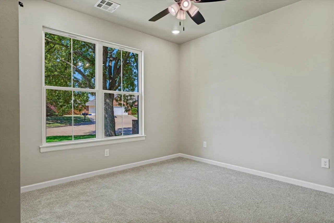
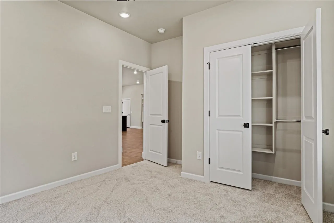
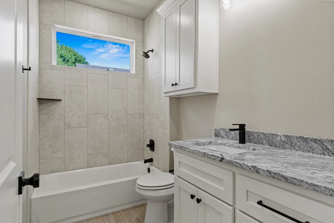
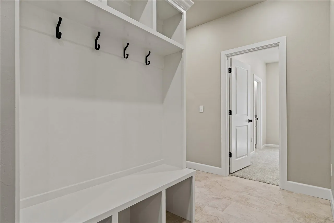
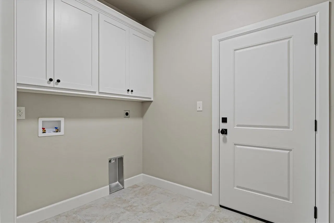
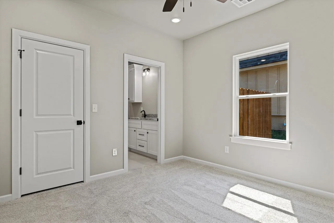
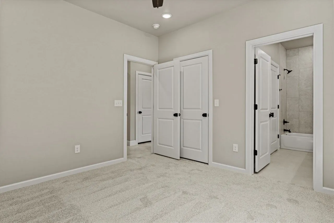
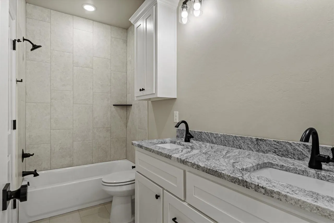
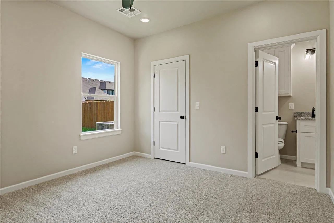
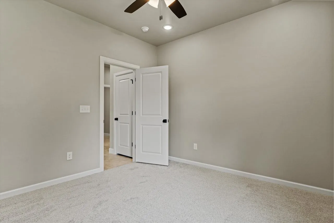
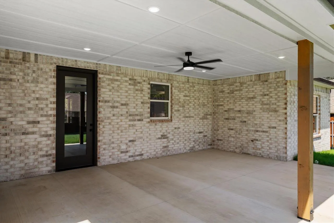
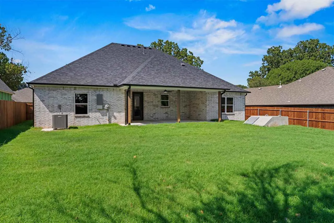
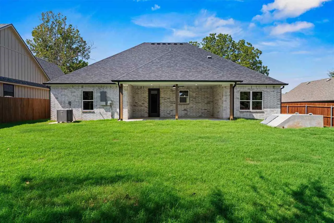
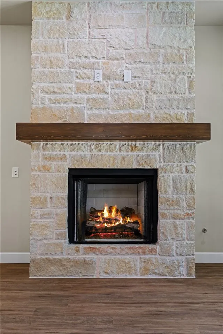
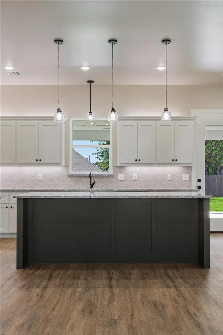
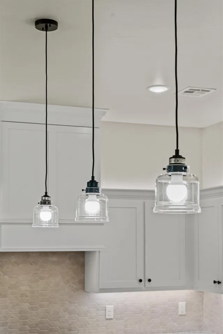
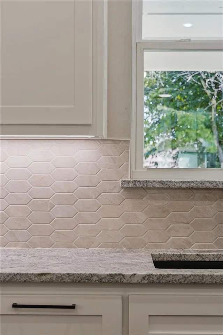
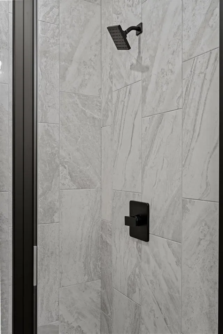
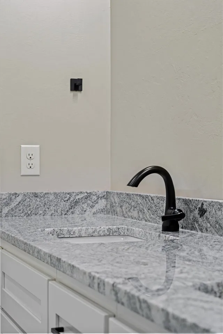
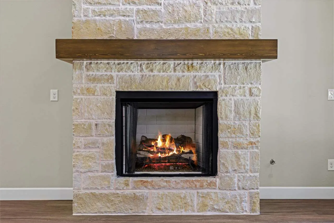
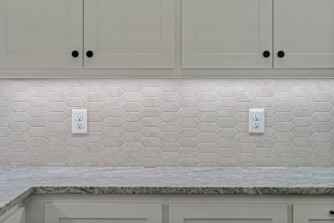
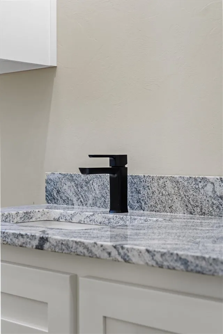
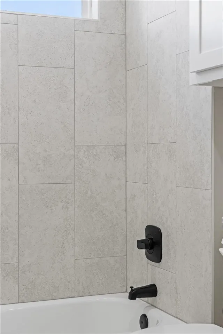
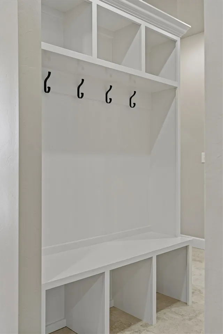
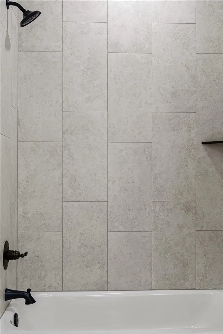
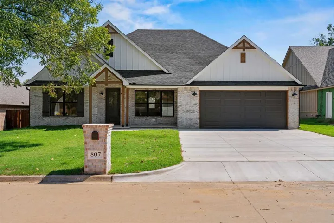
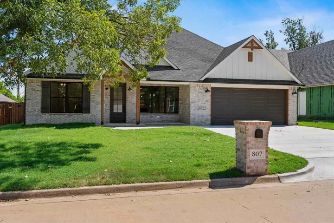
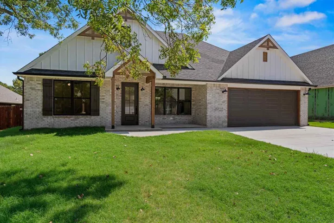
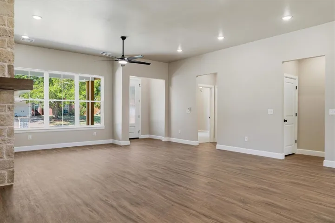
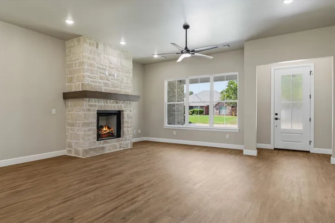
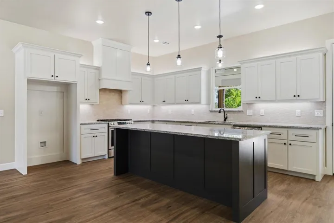
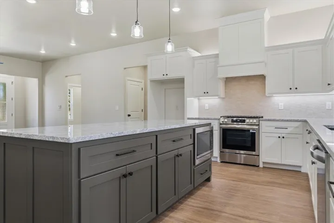
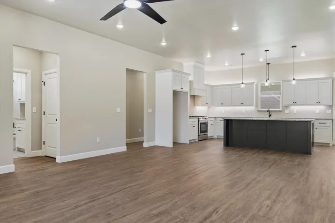
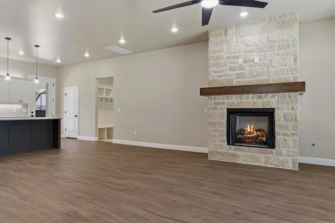
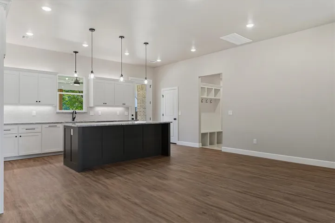
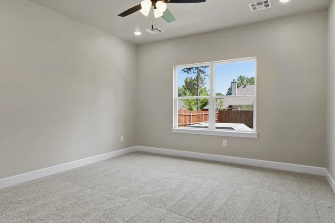
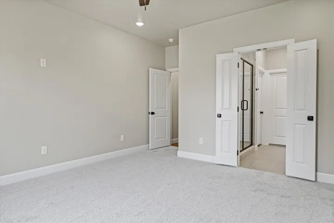
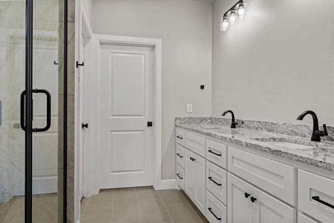
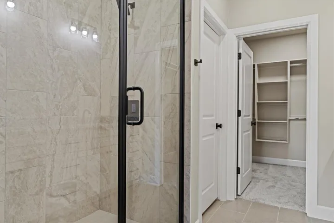
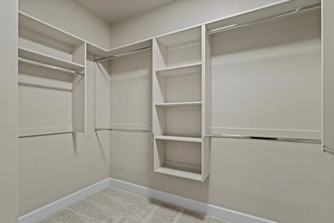
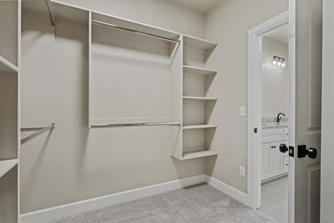
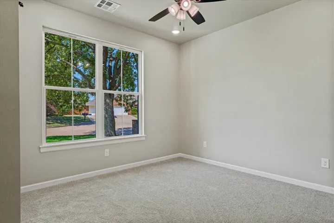
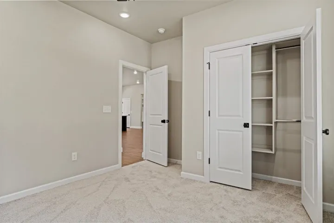
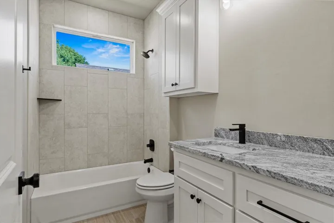
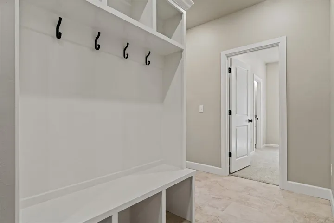
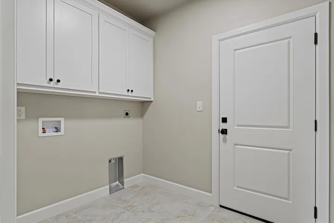
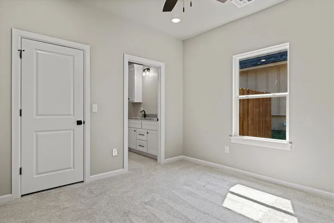
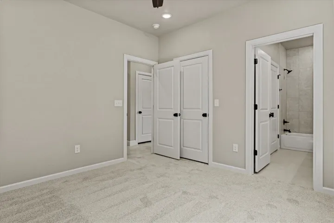
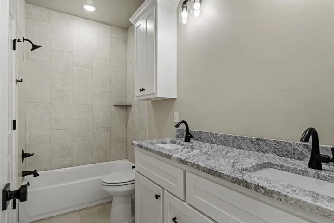
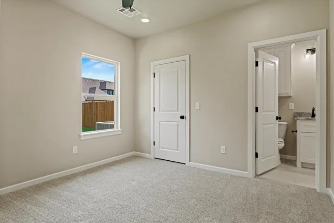
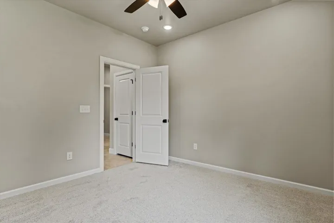
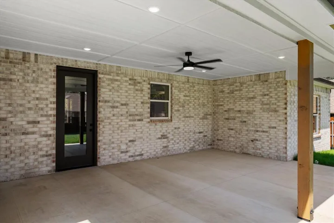
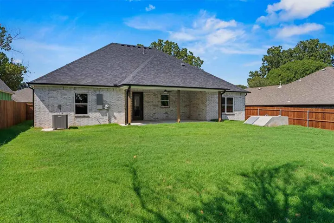
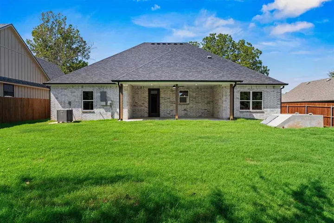
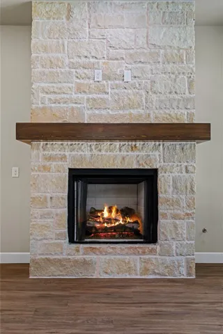
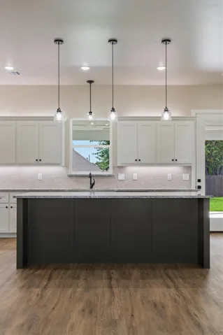
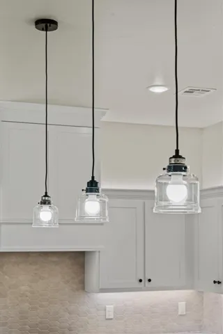
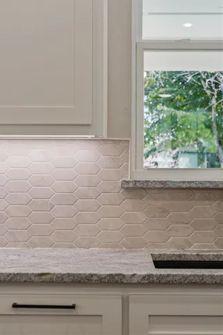
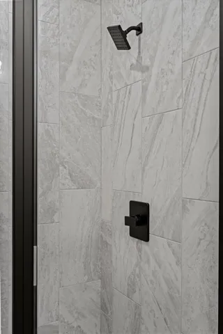
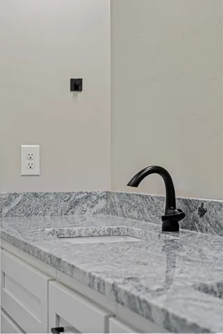
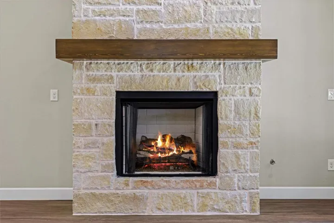
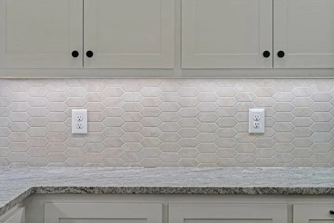
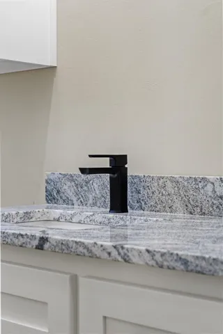
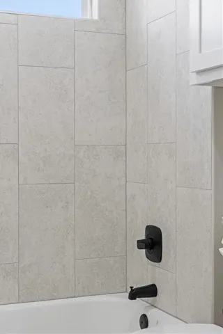
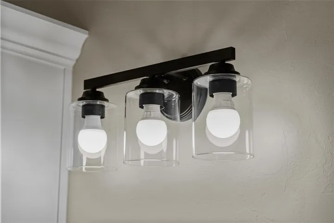
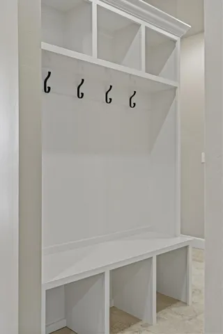
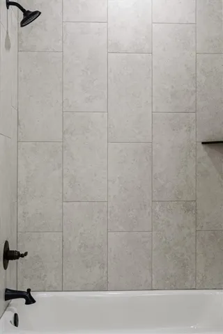
CTH Homes, LLC brings you another beautiful, new home just in time for Fall’s cooler months. From the moment you arrive, you’ll appreciate the attention to detail starting with an inviting front porch framed by stylish columns and deep enough to relax and enjoy the quiet neighborhood. With over 2000 sq. ft. of fashionable finishes this 4 bedroom, 3 full bath, 2-car garage home gives everyone in the family a spot to call their own. This open floor plan offers a comfortable living space featuring stone fireplace and a split bedroom arrangement perfect for guest privacy or a corner home office. The kitchen offers a large eating bar for added seating, popular granite countertops, soft close hardware on cabinets and drawers, stainless appliances, true vent hood for the cook in the family and walk-in pantry. Contemporary colors paired with warm wood accents and lots of natural light give this home a fresh and cozy feel. The primary suite does not disappoint boasting a double sink vanity, roomy walk-in shower and spacious walk-in closet. The second bedroom directly adjacent to a full bath would make a convenient nursery or private home office. Bedrooms 3 and 4, on the other side of the home, along with a 3rd full bath give plenty of room for a growing family or overnight guests. The covered back patio and roomy backyard mean there’s more outdoor space to enjoy this popular Southwest Stillwater community. Westwood Elementary zoning and close proximity to OSU and Stillwater Medical make this a great choice for your next home!
Address
Open on Google Maps- Address 807 S Rock Hollow
- City Stillwater
- State/county OK
- Zip/Postal Code 74074
- Area Crosswinds
Details
- Price: $424,900
- Property Size: 2028 Sqft
- Bedrooms: 4
- Bathrooms: 3
- Garage Size: x x
- Year Built: 2026
- Property Type: Single Family, Residential
- Property Status: Pending
- List Agent Name: Beth Peterson
- List Office Name: RE/MAX Signature
Additional details
- Association Fee: 35
- School District: Westwood Elementary
- Roof: Composition
- Sewer: City
- Cooling: Central
- Heating: Forced Air
- County: Payne
- Property Type: Residential