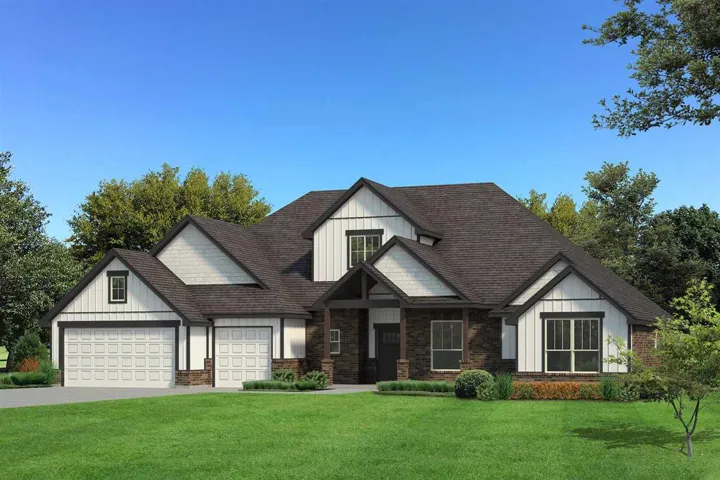
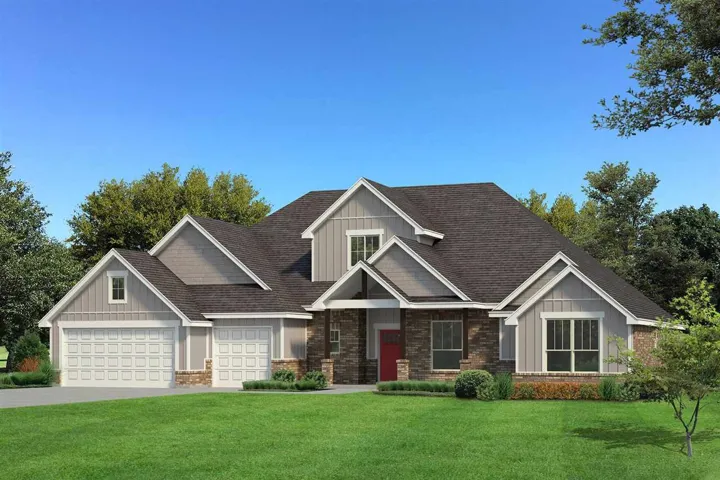
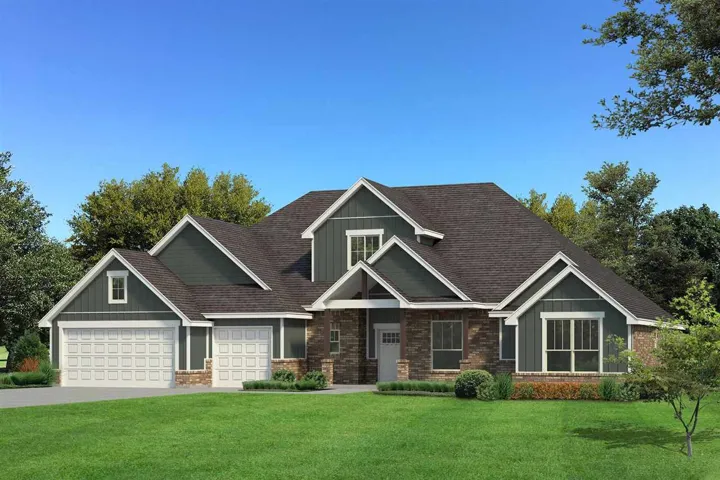
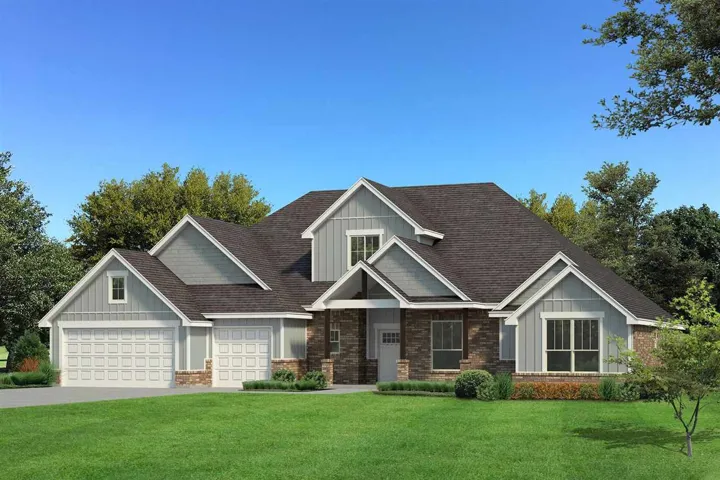
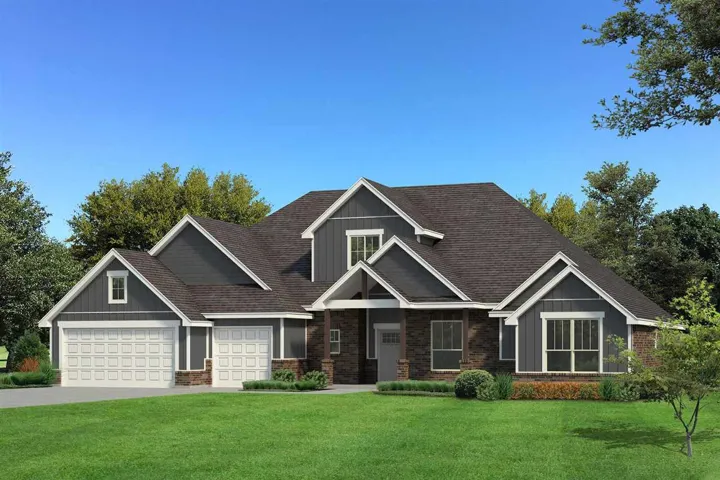
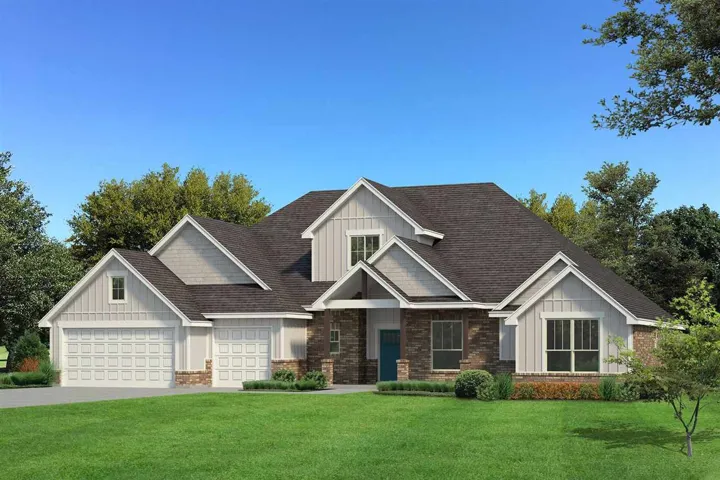
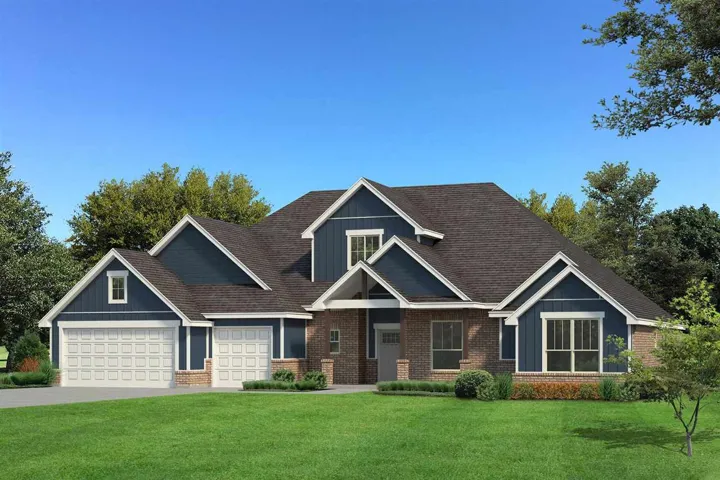
Description
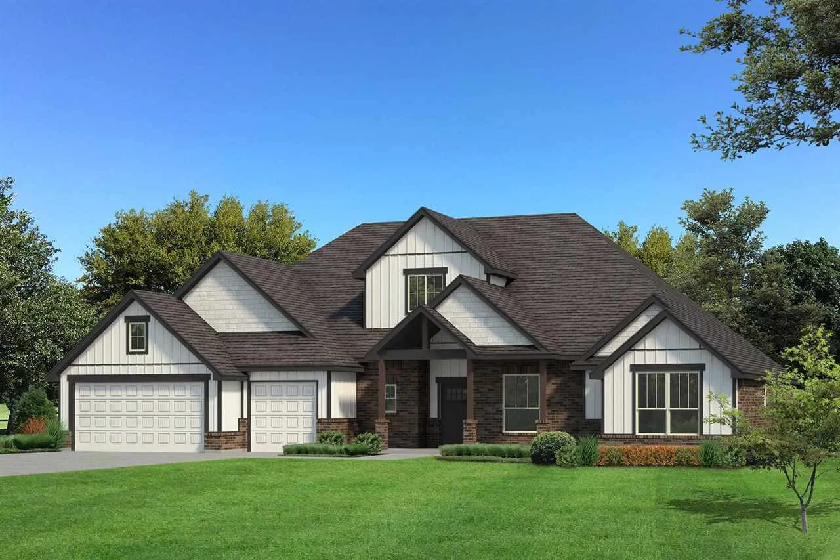
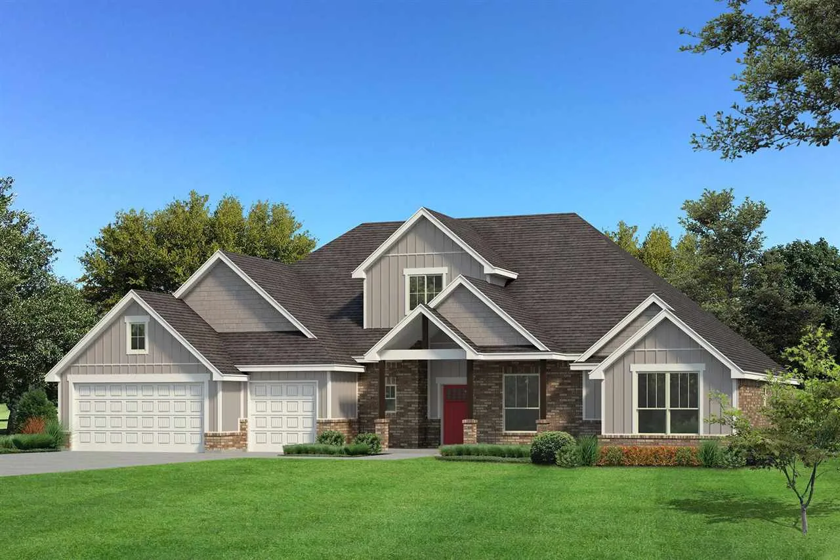
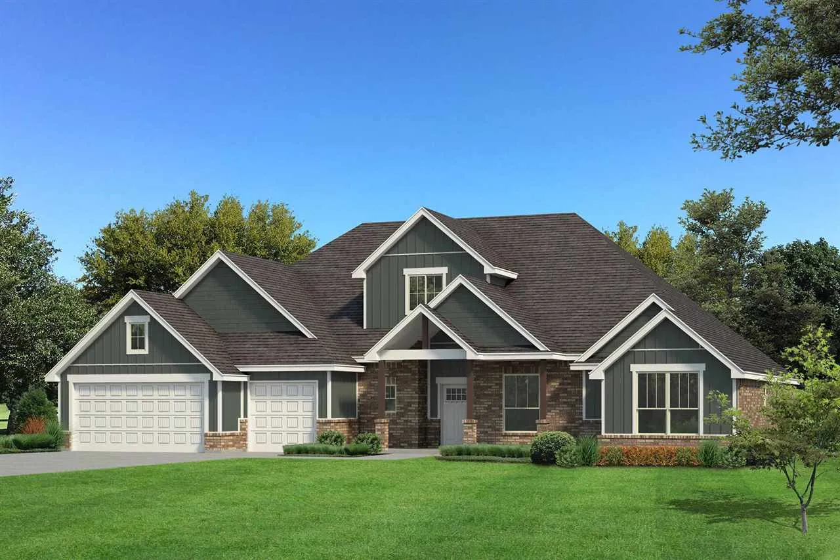
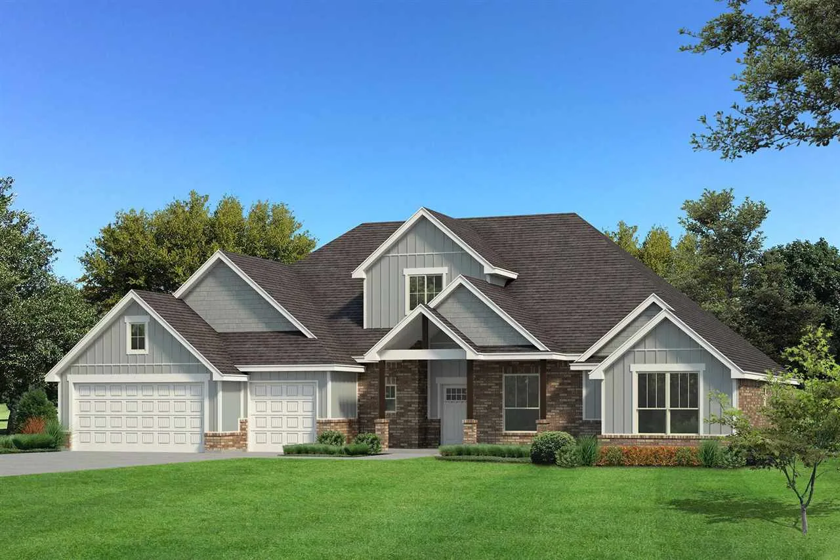
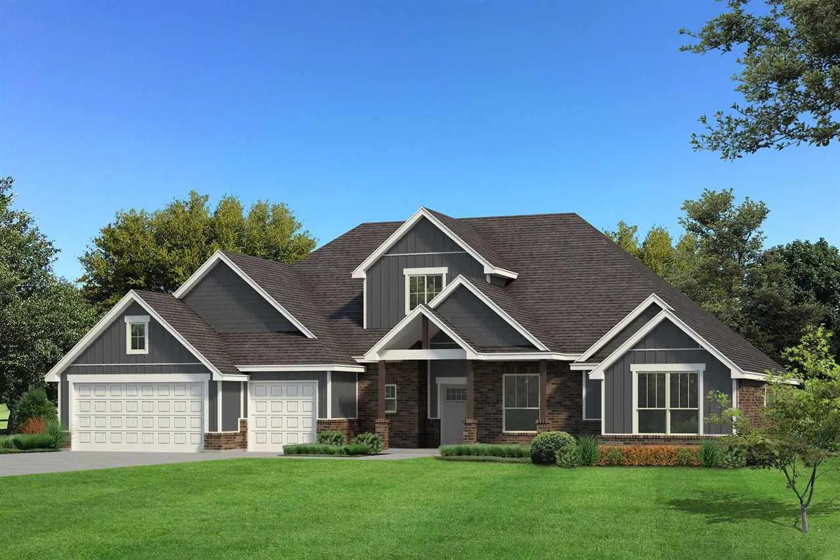
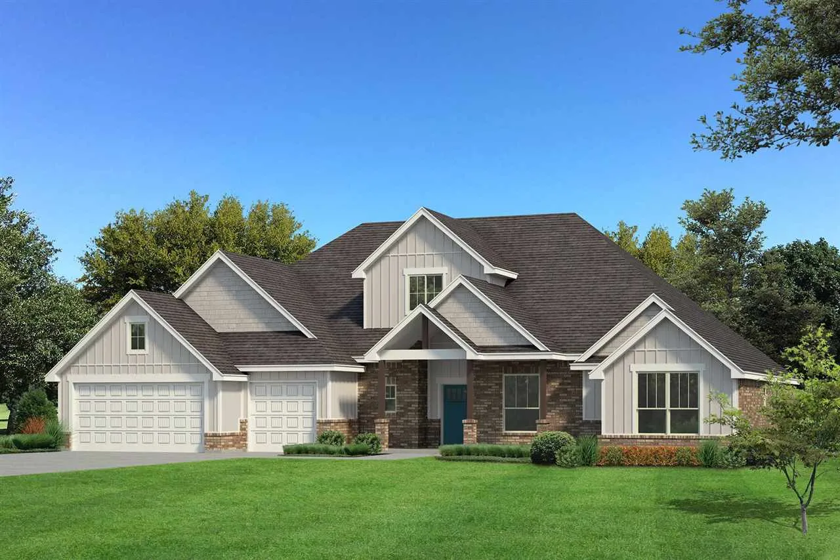
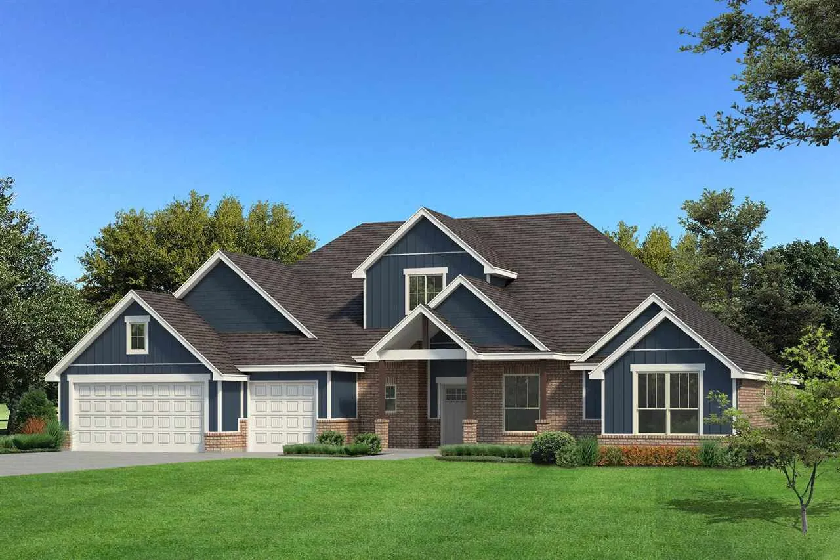
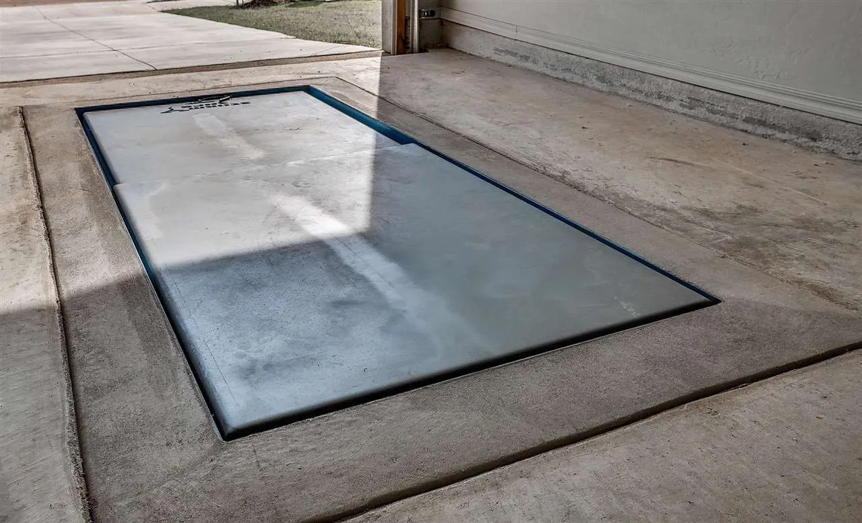
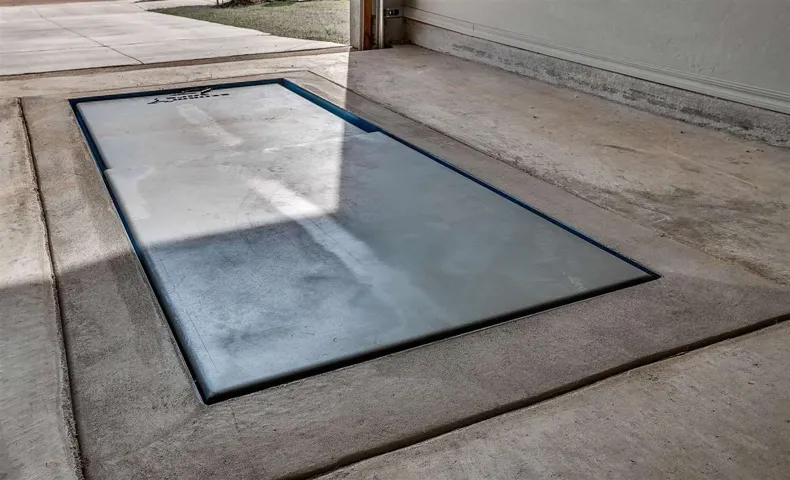
This Lynne Bonus Room floor plan includes 3, 805 Sqft of total living space, which features 3, 425 Sqft of indoor living and 380 Sqft of outdoor living space. There’s also a 650 Sqft, three car garage with carriage doors and an in-ground storm shelter installed. This new build offers 5 bedrooms, 3 full bathrooms, a powder room, a mudroom, a utility room featuring a utility sink, an oversized bonus room, and tons of extra space for any and all activities. The great room is unlike any other, featuring a gas fireplace surrounded with a stacked stone detail, eggshell paint on all walls, large windows, a luxurious 3-panel sliding door, rocker switches throughout, wood-look tile, Cat6 wiring, a cathedral chandelier, and a breathtaking cathedral ceiling with crows feet that extends from the living room to the kitchen. The up-scale kitchen boasts an oversized island with a trash can pullout installed, 3 CM countertops, custom-built cabinets to the ceiling with cabinet hardware installed throughout and under cabinet lighting, decorative end panels, modern tile backsplash, stainless steel appliances, double ovens, a butler’s pantry, a separate walk-in pantry, and more wood-look tile. The primary suite sits on the other side of the home and offers a sloped ceiling detail with a ceiling fan, large windows, Cat6 wiring, and a HUGE walk-in closet. The unmatched primary bath features a batwinged vanity with framed mirrors and custom-built cabinets with hardware, 3 CM countertops, a private water closet with an elongated toilet, a free-standing tub, a European walk-in shower, and an extra storage closet. The massive covered outdoor living section welcomes a back patio extension that expands behind the utility room and primary bathroom, a wood-burning fireplace and a TV hookup. Other amenities for the new home include our healthy home technology, R-44 insulation, & so much MORE!
Address
Open on Google Maps- Address 1504 E Deer Meadows
- City Perkins
- State/county OK
- Zip/Postal Code 74059
- Area Other
Details
- Price: $607,840
- Property Size: 3425 Sqft
- Bedrooms: 5
- Bathrooms: 3
- Garage Size: x x
- Year Built: 2026
- Property Type: Single Family, Residential
- Property Status: Closed
- List Agent Name: Zachary Holland
- List Office Name: Premium Properties
Additional details
- Association Fee: 500
- School District: Perkins School District
- Roof: Composition
- Sewer: Aerobic Septic
- Cooling: Central
- Heating: Forced Air
- County: Payne
- Property Type: Residential